Better Buildings, Smarter Cities & Infrastructure with AI
Supporting Architecture, Engineering and Construction companies to cope with and adopt Agentic AI in their business. A better way to manage your Agentic Engineers. From the first design decision to the building in use: AI teams, engineering workflows and a living digital twin.
AGENTS · WORKFLOWS · HUMAN REVIEWDUBAI VILLA · BUILT BY THE TEAM
BIMBrain / the team · workflows · the villa
5 agents · 10 workflows & scripts
3 products
IFC · BCF · glTF
BUILT FOR THE BUILT WORLDHuman direction. Agent execution. Open formats.
Agentic-AI Aided Engineering and Design
One platform. Connected intelligence.
Better Buildings, Smarter Cities & Infrastructure with AI · Supporting Architecture, Engineering and Construction companies to cope with and adopt Agentic AI in their business
Open by designIFCBCFglTFCityJSONGeoJSONAutodesk & Esri integrationsYour models. Your decisions.
01 / How the platform works
Intelligence that moves the whole project forward.
Give the team intent. Give the process structure. Give the building a memory.
01 / COLLABORATE
BIM Agents Studio
You direct. Your AI team delivers.
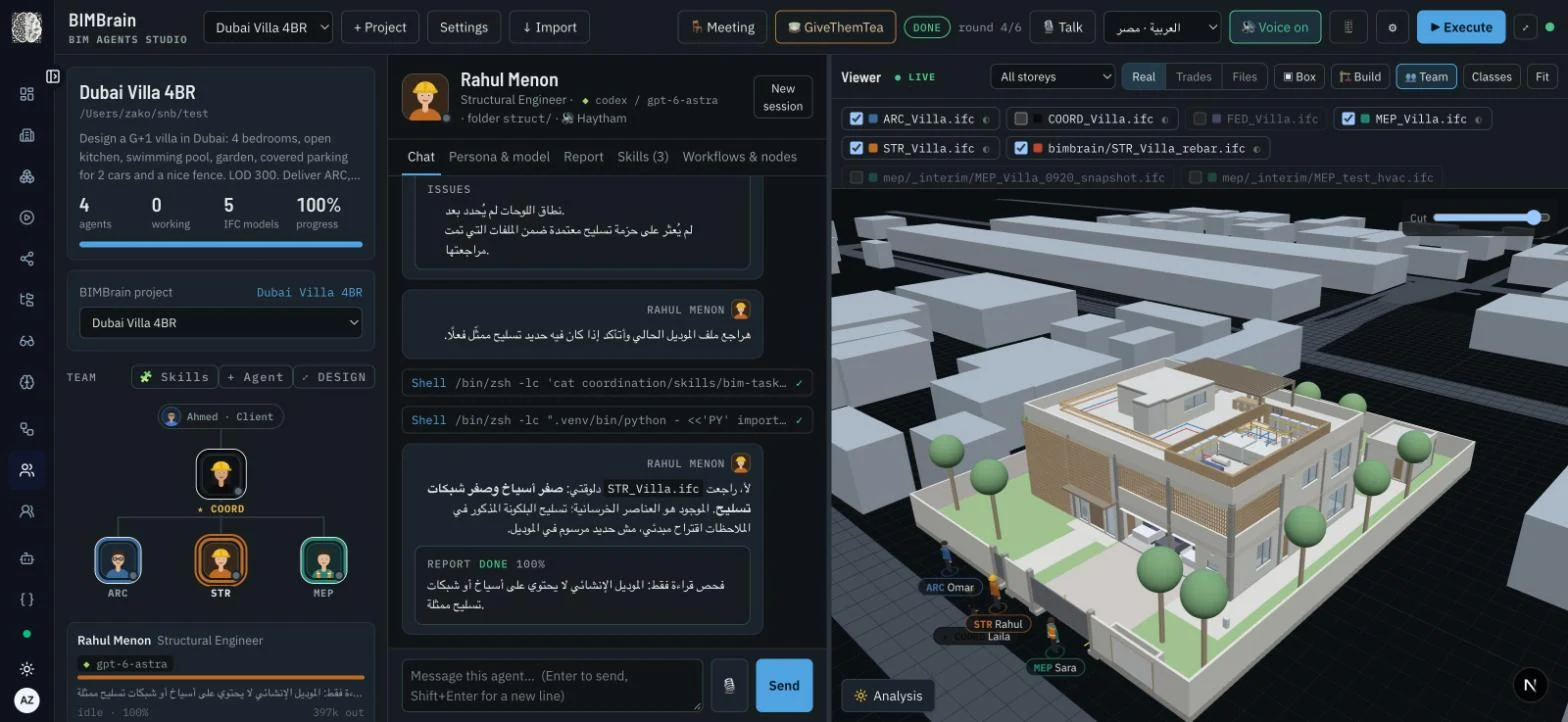
Laila Haddad coordinates Omar in architecture, Rahul in structures and Sara in MEP. They author IFC, report, clash-check and federate each round — then work through the next decision.
Direct by voice in English or Egyptian Arabic, WhatsApp and phone.
Team Designer: set up the team for each project, sized to its complexity.
Every turn versioned, with tokens and cost visible.
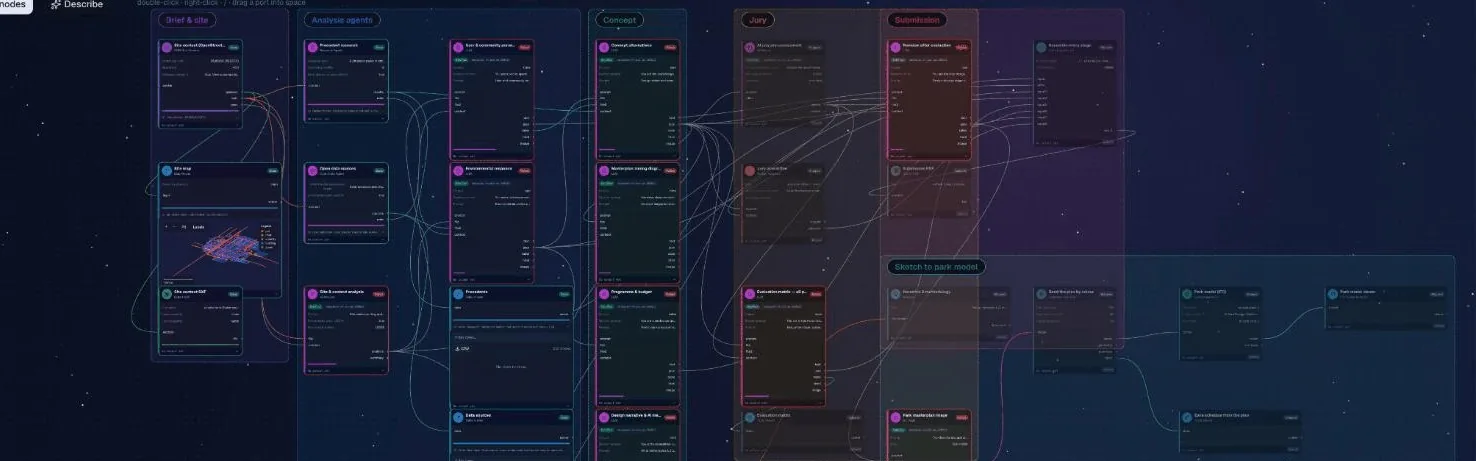
Build with 80+ nodes and typed artifacts. Generative steps propose; deterministic steps measure, check and refuse. Publish the workflow as an app your team can run.
Sun, daylight, wind CFD, ventilation and EnergyPlus.
Structural FEM, RC design to ACI 318-19, GA and swarm optimisation.
Masterplanning, site / OSM, AI reports, renders and video.
Agent-based facility management in a context-aware digital twin. Sensors and analysis sit on an open IFC viewer; agents watch, raise decisions and act within the rules you set.
Connect the element to its site, occupancy and design history.
Measured project runs, with their scope kept visible. These are recorded results, not promises for every project.
FIELD NOTES / DUBAI VILLA
0hard clashes
Independently confirmed
11.6 hDubai villa run
831tool calls
3,684elements in the federated model
Workflow engine
Repeatable by construction.
Exact agreement with an independent takeoff across 6 models, from 40 to 6,098 elements.
74node pipeline
71step run, reproducible from a frozen snapshot
Field notes / Dubai villa, G+1
Agents that do engineering work, and grow with your projects.
Four agents took a four-bedroom villa from a brief to coordinated architectural, structural and MEP models in one run. Afterwards the coordinator wrote down what it learned, and the whole team carries it into the next project.
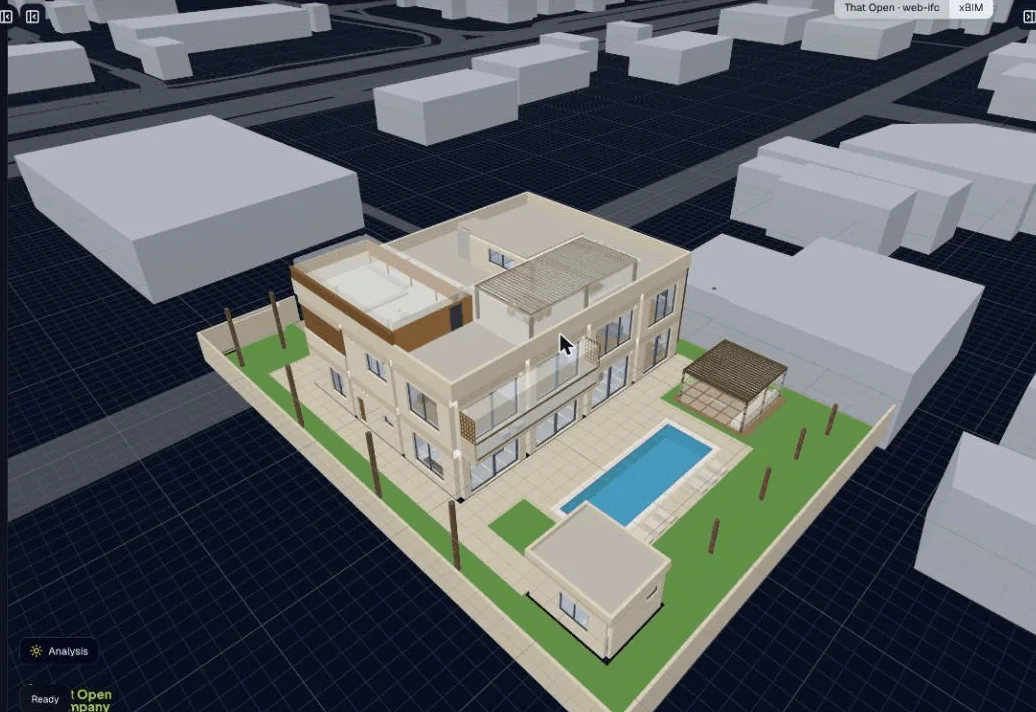
BIMBrain / Viewer · ARC model on its Al Manara plot
In context: the plot, the street and the neighbours around it
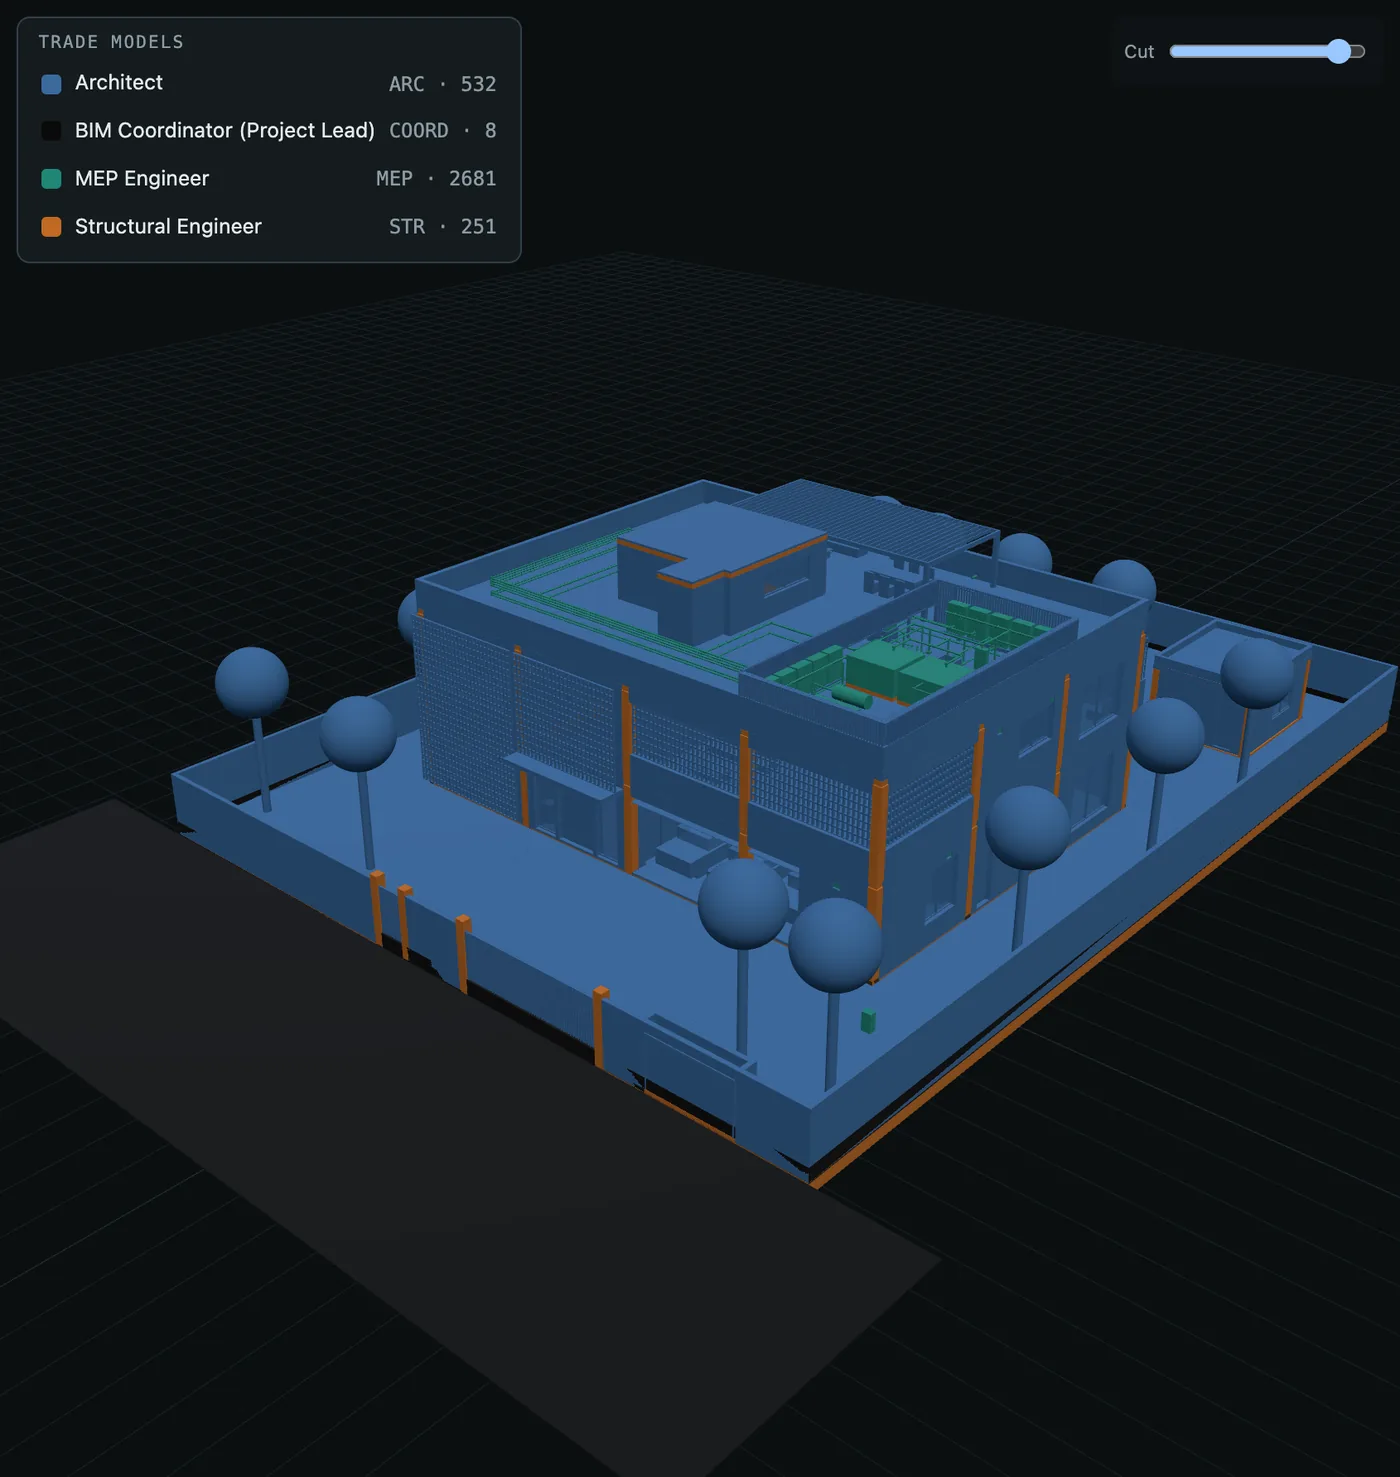
Every discipline in one federated model, coloured by who made it
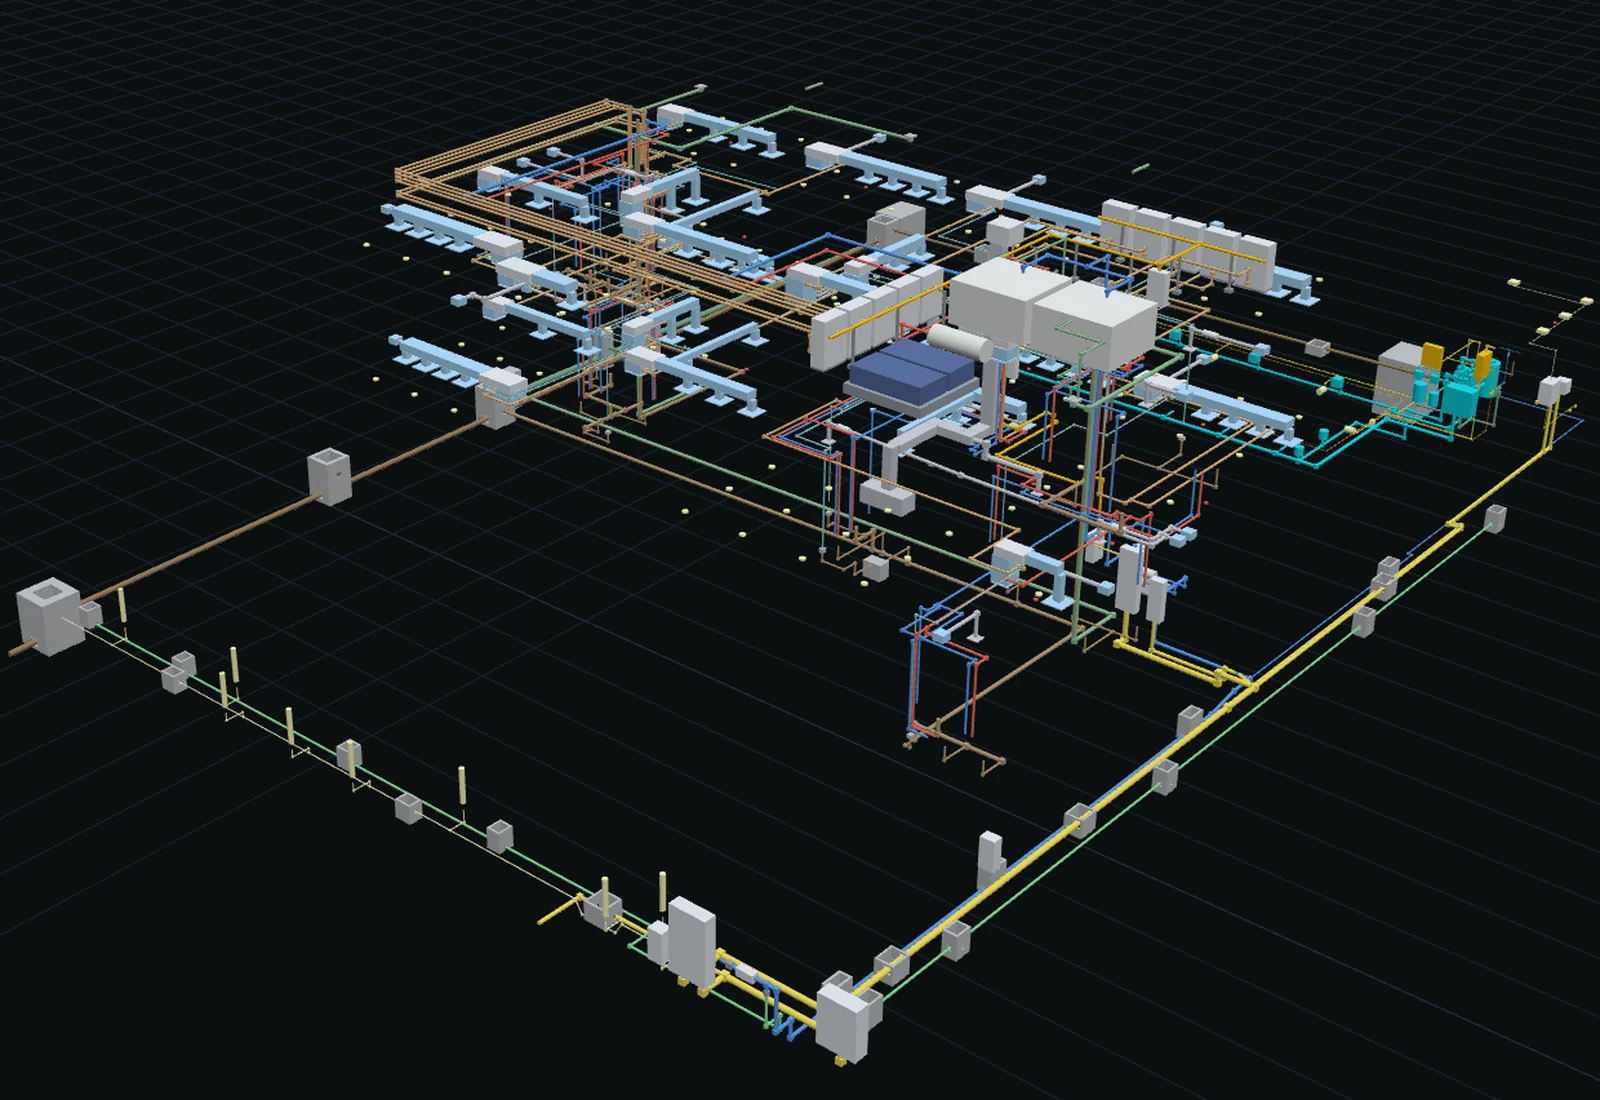
BIMBrain / Viewer · MEP model, 13 systems
The MEP engineer at work: 13 systems, 2,681 elements, sleeves scheduled
36 → 0clashes at the peak, then none: the coordinator ran the check every round until the federated model was clean
384MEP penetrations of walls and slabs found and scheduled with sleeves; 87 structural voids cut
3 RFIs · 9 revisionsquestions raised between disciplines, each answered and closed against a numbered revision of the shared basis
11 lessons → 5 skillswritten by the coordinator after the run, given to the team, and carried into every project since
4 rounds · 11.6 hfrom the brief to a clash-free federated model; by the coordinator's own estimate a second run takes about half
3,684physical elements across 3 storeys: 574 architectural, 251 structural, 2,681 services, plus 107 pieces of furniture
What the team learned, as skills it now carries
bim-task-disciplinetime-boxing, status files and clean handovers on every task
bim-ifc-export-qaa pre-delivery check before any IFC is reported
bim-clash-workflowhow to run and react to clash detection, joints excluded
bim-coordination-basiswriting and revising the shared basis the disciplines build on
mep-routing-rulesrouting services around shafts, ceilings and structure
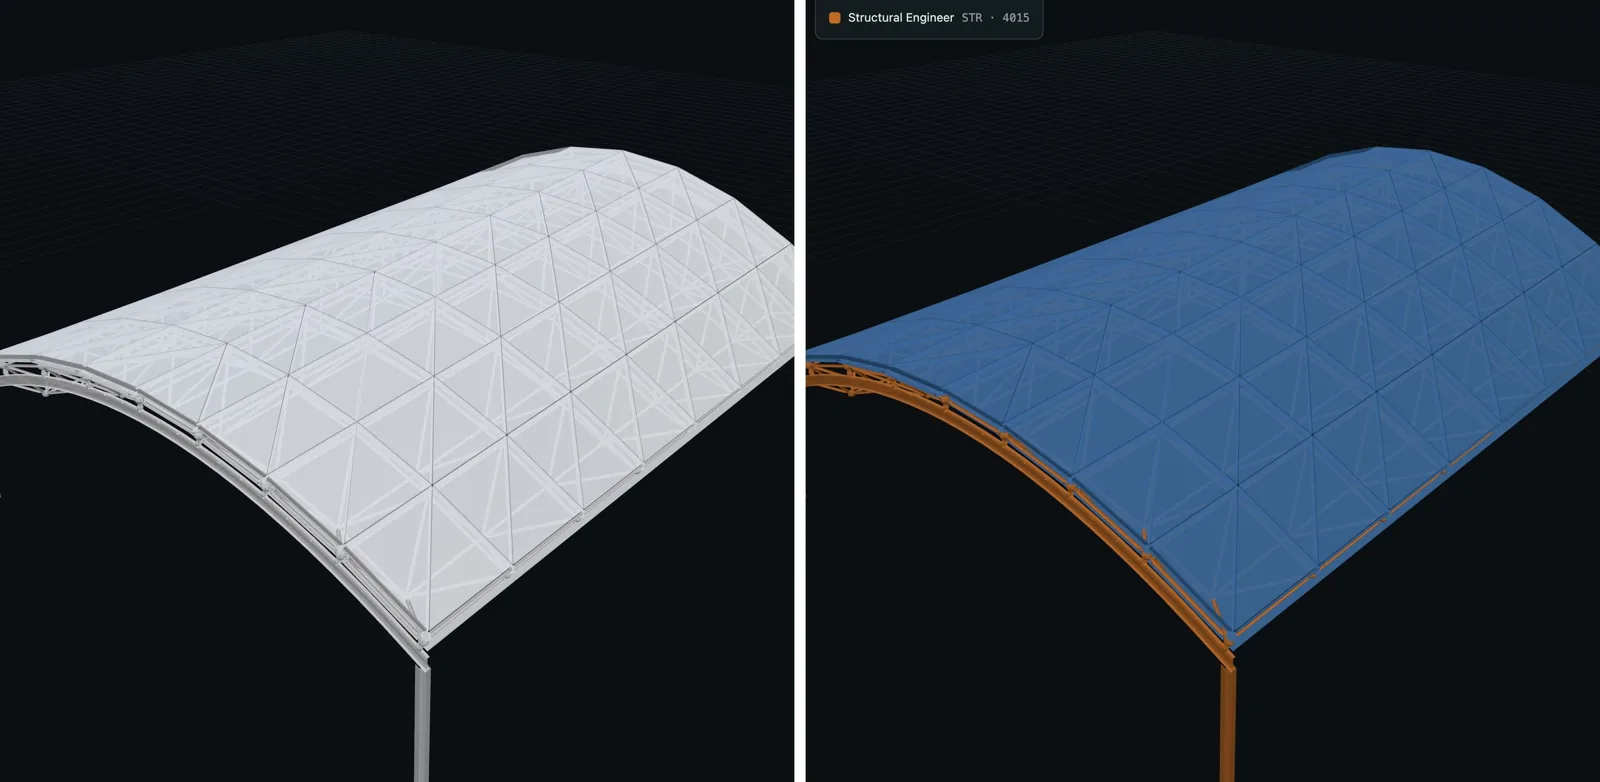
Field notes / Space truss, 24 × 30 m bolted-ball glass roof
From the brief to fabrication drawings, at LOD 400.
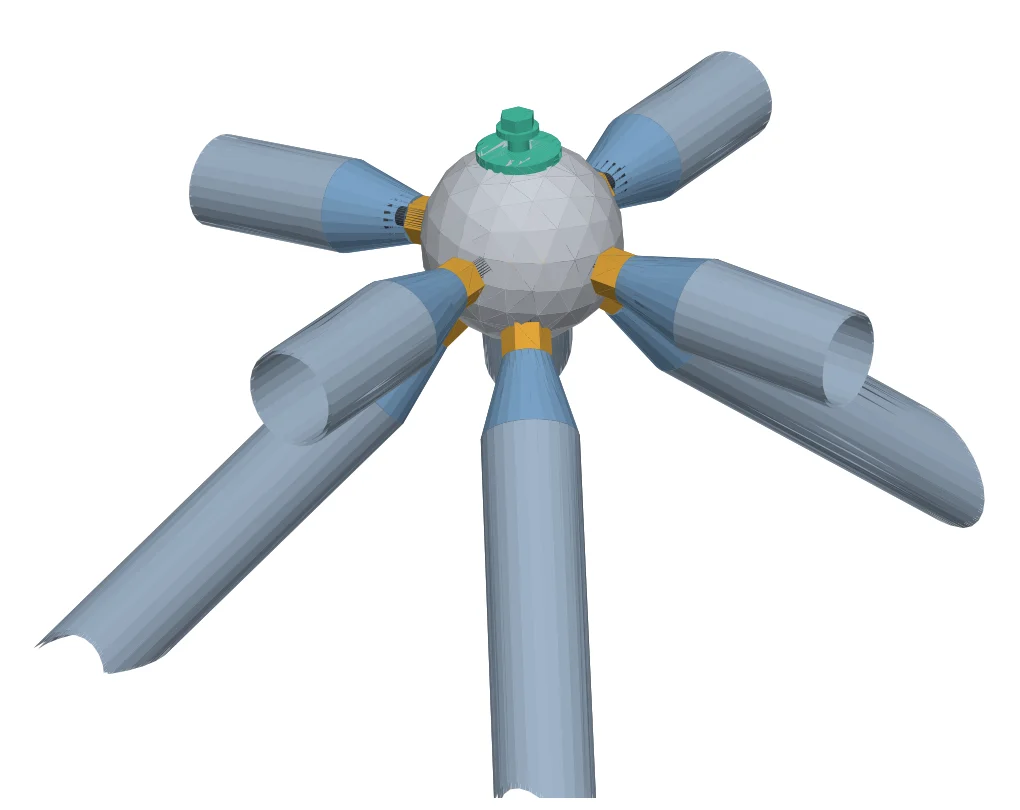
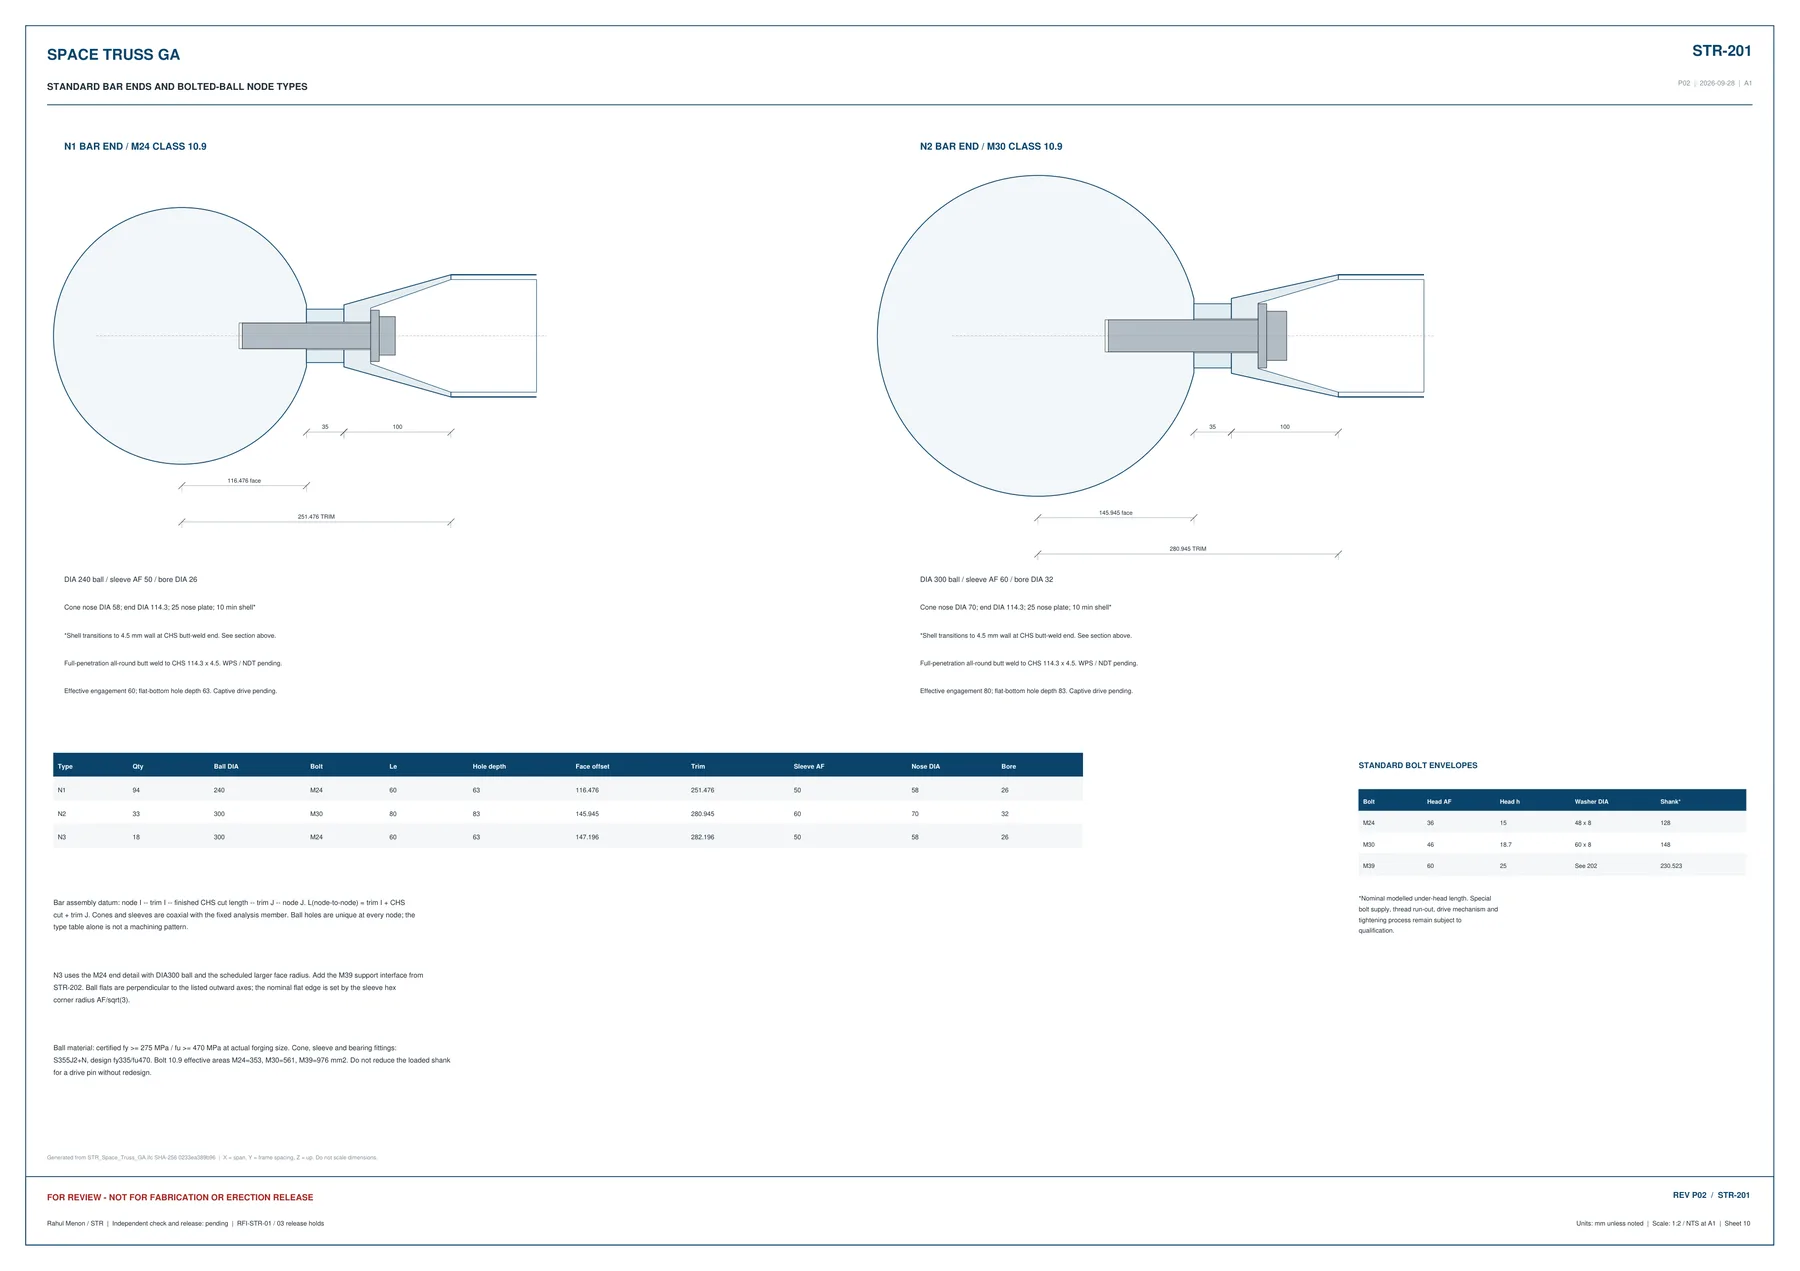
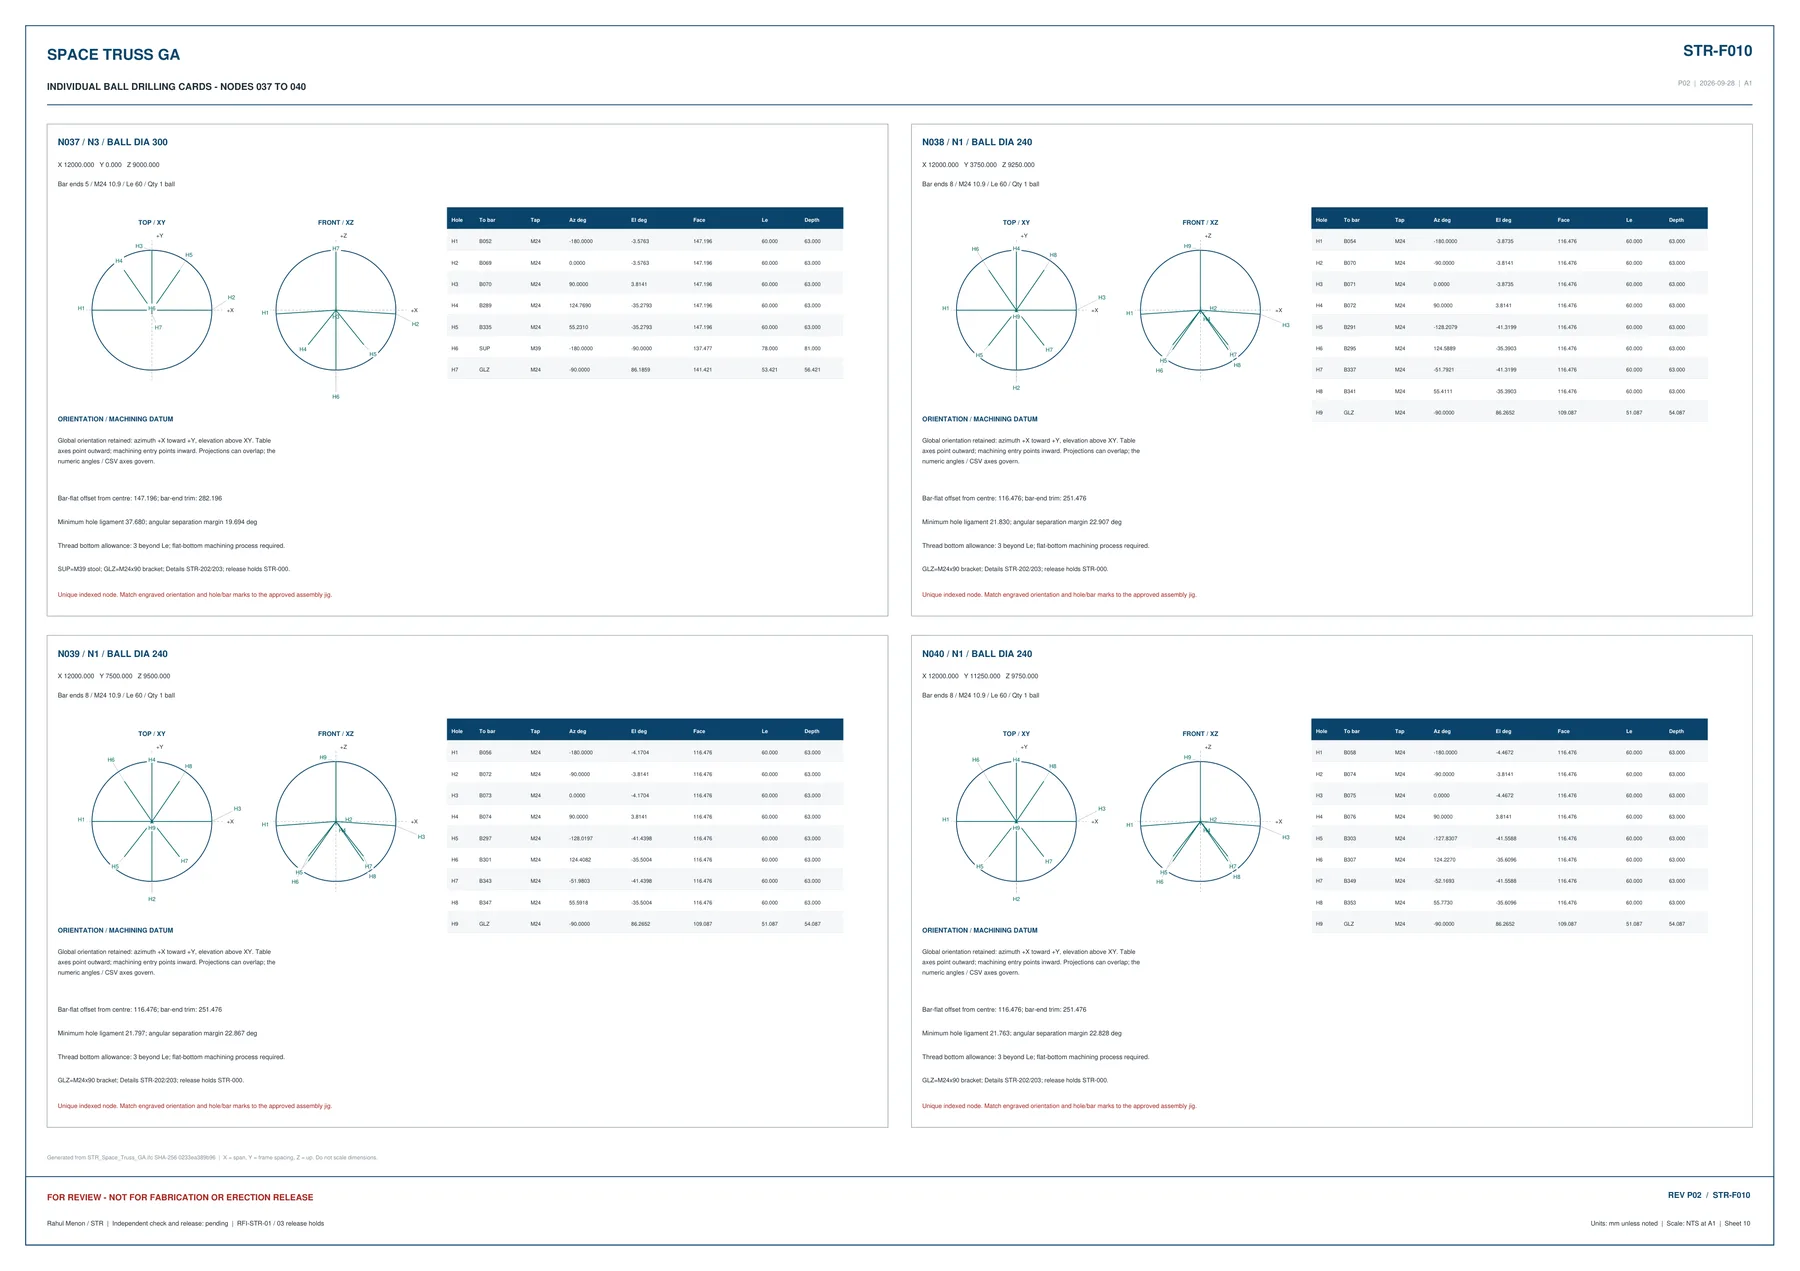
One brief, four agents, one run of 3 h 49 min. The team optimised the grid, designed and detailed every bar end and ball, modelled the roof and its glazing, coordinated the two disciplines and issued 67 review sheets, down to a drilling card for every node.
FIELD NOTES / SPACE TRUSS
4agents
3 h49 minrun time
67A1 review sheets
162bolted-ball nodes
About 62 USD of API compute at list prices.
01BriefA 24 × 30 m glass roof on 18 bearings, with cost and stress targets and a bar-length limit.
02OptimisationA genetic algorithm over the grid and sections, 40 generations, then an exhaustive check.
03DesignBar sections and bolted-ball nodes sized for the governing load case, self-weight included.
04DetailingWelded cones, hex sleeves, M24 / M30 / M39 bolts and a drilling axis for every hole.
05Modelling4,015 structural and 421 glazing elements authored in IFC, each with its mark.
06CoordinationGlazing brackets set on the top balls, RFIs raised and closed, the federation clash-checked.
Fabrication sheet: one drilling card per node, every hole with its axis and depth
Optimisation
The search, generation by generation.
The genetic algorithm varied the grid and the bar sections against cost and average stress, with bar-length limits as constraints. It settled after 20 generations at 397,465 AED; the exhaustive check the coordinator ordered afterwards found the 8 × 8 grid at 372,055 AED, which the team adopted for the detailing.
Best design so far · gen 40
Grid
8 × 8
Depth
0.87 m
Chord
CHS 139.7×5.0
Web
CHS 114.3×4.5
Avg stress ratio
0.21
Cost
397,465 AED
Plan · 8 × 8Section · 0.87 m
best mean worst40 generations, 40 feasible designs; the exhaustive check afterwards found a cheaper 8×8 at 372,055 AED, which the coordinator adopted
03 / Levels & pricing
Start with a task. Grow into a connected practice.
Choose the level of AI adoption that fits your AEC business.
LEVEL 01
Automation Tasks
Single tasks on your models, run on demand or on a trigger
We bring twelve years of experience in construction informatics from Europe and the Gulf: building BIM software inside contractors and vendors, architecting AEC solutions for the largest platform in the industry, leading digital transformation in Middle East masterplanning, and researching digital twins and brain-computer interfaces at a German technical university.